

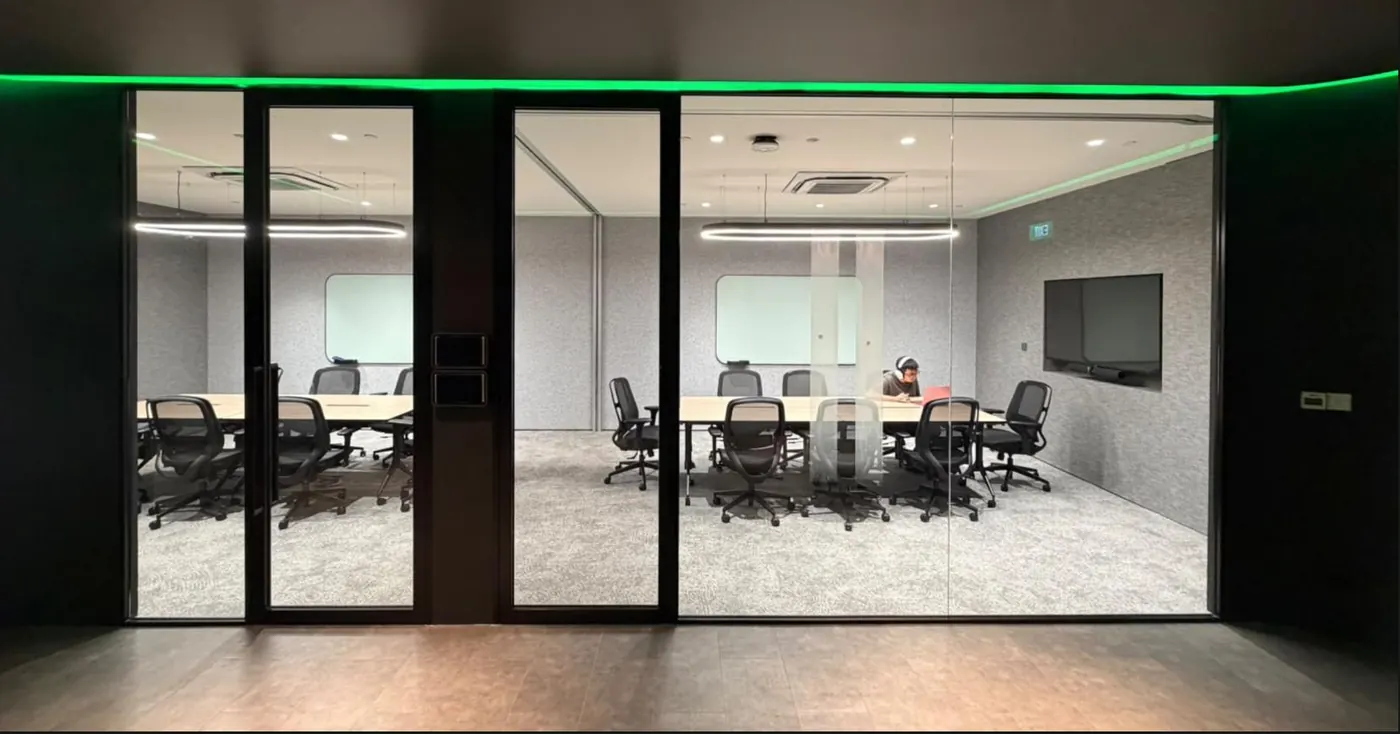
One system.
Rated for every room.
Single glaze from STC 36, double glaze up to STC 50, a built-in shadow line, power columns and 11 powder-coat finishes, delivered in 1–2 weeks. Pick the room, the rating and the look; we handle design to handover.
Single Glaze
STC 36 with 12 mm glass, rising to STC 40 with 13.52 mm laminated glass: the right balance of daylight and privacy for everyday rooms.
Choose an offset or centred profile, with a shadow line or a clean line at the walls. Matching single glazed doors are rated STC 30–35.
- Partitions STC 36–40, doors STC 30–35
- For 4–6 person meeting rooms and meeting pods
- Offset or centred profiles, shadow line or clean line
Double Glaze
STC 45 with 10 + 12 mm glass, up to STC 50 with 13.52 + 13.52 mm laminated glass, for the rooms where privacy matters most.
Two panes separated by an acoustic cavity keep loud speech to a faint murmur next door. Double glazed doors are rated STC 42–45.
- Partitions STC 45–50, doors STC 42–45
- For boardrooms, director and CEO rooms, 12-person meeting rooms and T-joint rooms
- Shadow line or clean line finish
Shadow line
An optional 10.5 mm shadow line, built into the system, gives a crisp junction where the partition meets the drywall.
Because it's part of the profile, there's no need for additional trims: a cleaner detail, and one less trade on site.
- 10.5 mm recessed shadow line
- Eliminates the need for additional trims
- Works with single and double glaze
Doors
Single and double glazed doors rated up to STC 45, with up to 1.0 m clear opening to meet accessibility requirements.
Our door panel design also keeps the glass whole, with no cut-outs for hardware, so it installs faster with less risk of breakage.
- Up to 1.0 m door clearance
- STC 30–35 single glazed, STC 42–45 double glazed
- No glass cut-out needed
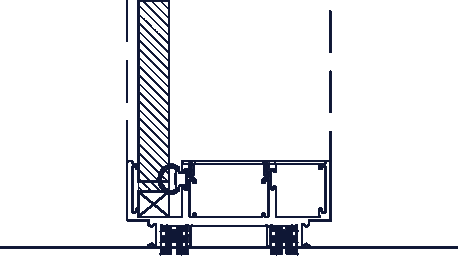
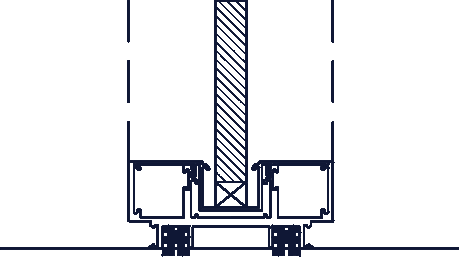
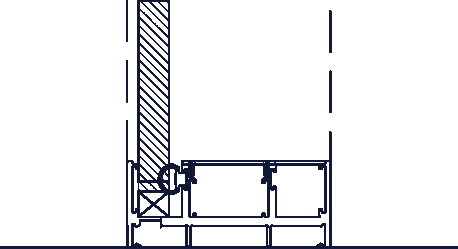
Four ways to meet the wall.
Every partition comes in an offset or centred profile, finished with a recessed shadow line or a clean, flush line.
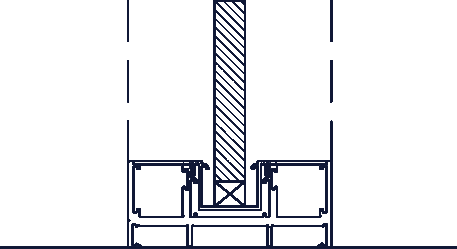
Power and data, without breaking the glass line.
Power columns bring switches, sockets and data points into a glass partition, so rooms work properly without surface trunking.
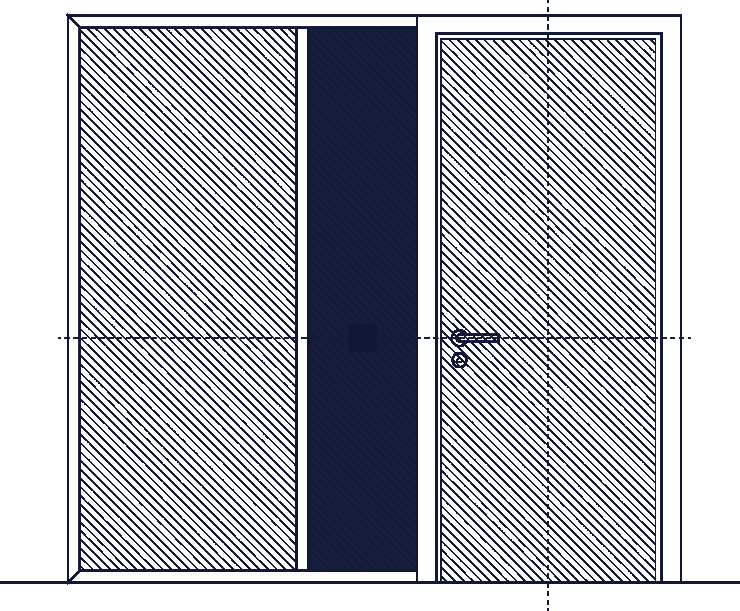
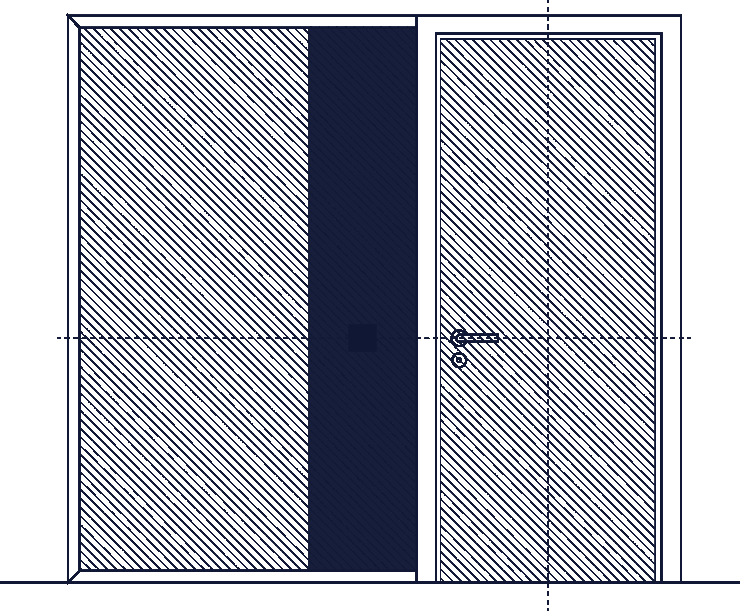
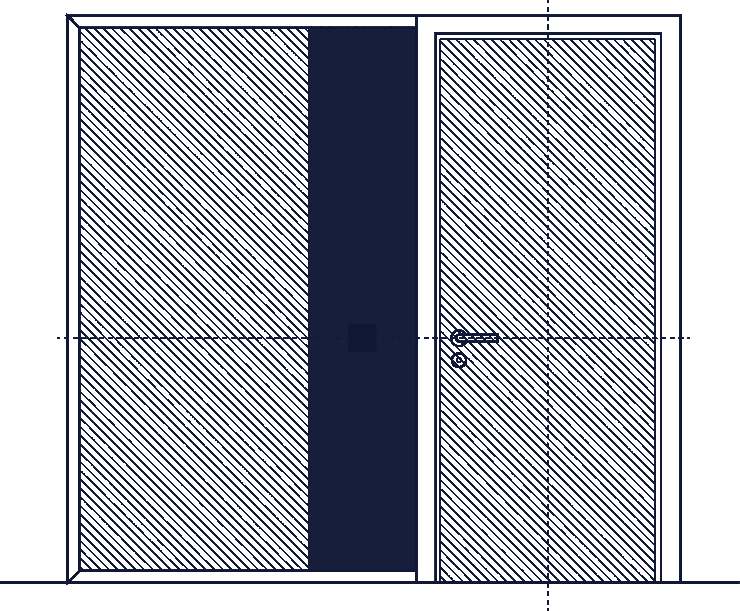
11 finishes to match any interior.
From crisp whites to deep slate and two woodgrains, frames are powder coated to suit your design scheme.
Ask for finish samples- Woodgrain (soft)
- Woodgrain (stained)
- Form White
- Nordic White
- Cream Veil
- Stone Beige
- Graphite Taupe
- Charcoal Umber
- Midnight Slate
- Greige Stone
- Espresso Ash
Tested sound ratings, room by room.
STC (Sound Transmission Class) measures how much airborne sound a partition blocks. Higher is better.
| System | Glass | Partition | Door | Best for |
|---|---|---|---|---|
| Single glazed | 12 mm | STC 36 | STC 30 | 4–6 person meeting rooms, meeting pods |
| Single glazed | 13.52 mm laminated | STC 40 | STC 35 | |
| Double glazed | 10 + 12 mm | STC 45 | STC 42 | Boardrooms, director and CEO rooms, 12-person meeting rooms, T-joint rooms |
| Double glazed | 13.52 + 13.52 mm | STC 50 | STC 45 |
How to read STC
Laboratory ratings. Installed performance also depends on the ceiling void, floor and junctions; our acoustic team will advise on your site.
No secrets: how sound gets through walls.
A little acoustics goes a long way when you're planning rooms.
Sound absorption
Keeps sound from bouncing around the room: acoustic panels, carpets and soft furnishings.
Sound insulation
Keeps sound from passing into the next room. This is what a partition's STC rating measures.
Sound absorption ≠ sound insulation. A room can sound quiet inside and still leak conversations next door.
Low sounds are harder to stop
Travels further, harder to block, passes walls more easily.
The range a meeting room needs to contain.
Loses energy faster, easier to block, more easily absorbed.
At the same sound level, lower-frequency sounds are often more noticeable through walls.
How loud is loud? (dB)
Let us help you.
Make an appointment with us today. We'll review your drawings and recommend a system.